
Open House Sat, Nov 7th 11:30 AM - 1:30 PM
Address
66 Blueberry Ridge Drive, Holtsville, NY
Price
$ 1,299,000
Property Attributes
- MLS#1067821
- TypeSingle Family
- Listing Status Active
- CountySUFFOLK
- CityHoltsville
- Zip11742
- StyleColonial
- Year Built2001
- Taxes$ 18347
- Price$ 1,299,000
- Bedrooms4
- Full Bathrooms3
- Half Bathrooms1
- Sqr Footage3331
- Lot Size0.24 Acres
Data Source:
Listings courtesy of OneKey® MLS as distributed by MLS GRID
Property Description
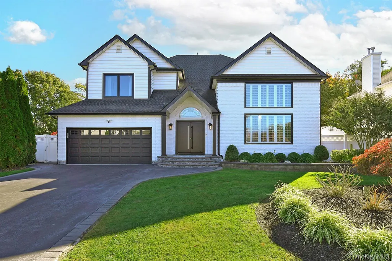
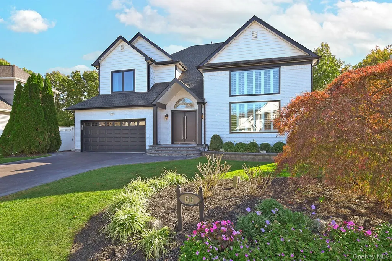
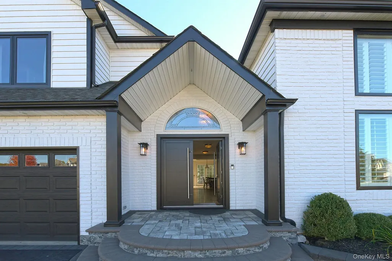
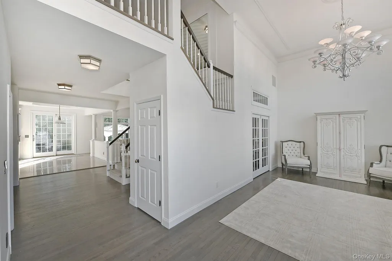
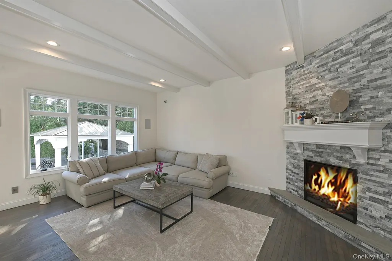
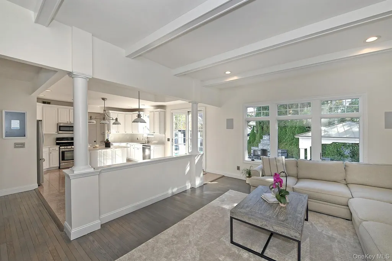
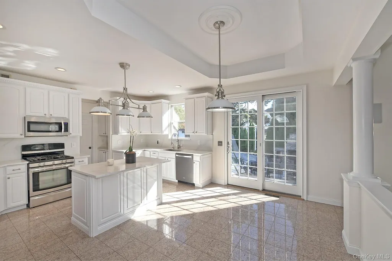
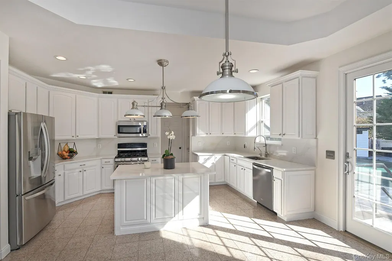
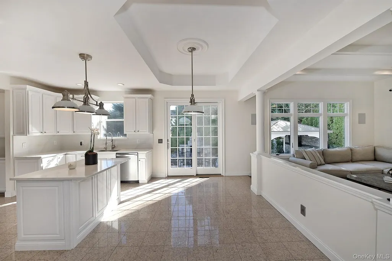
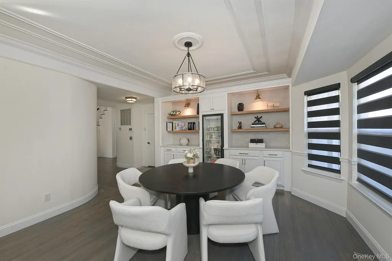
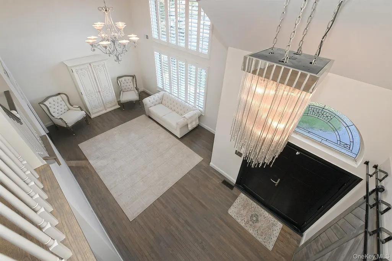
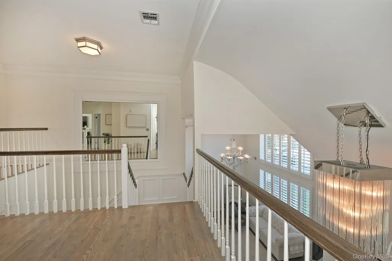
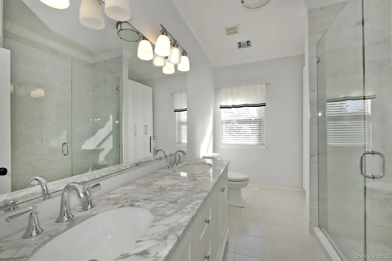
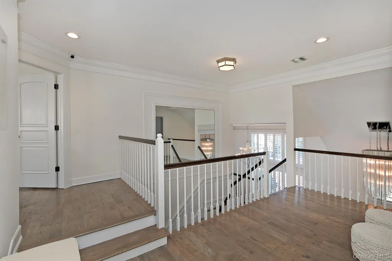
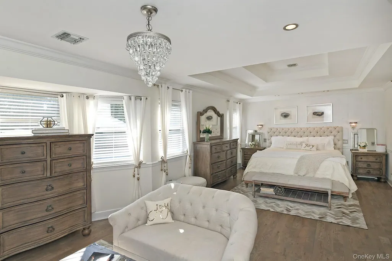
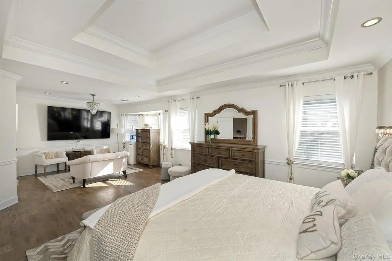
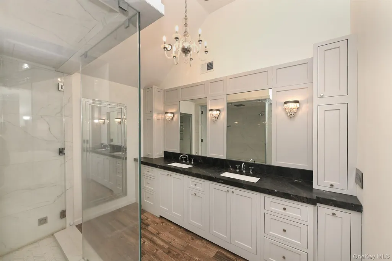
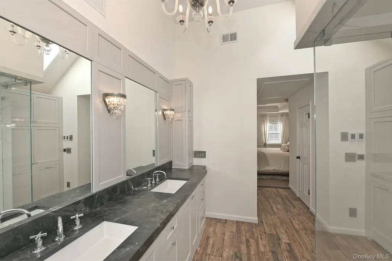
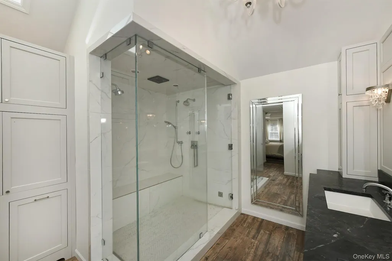
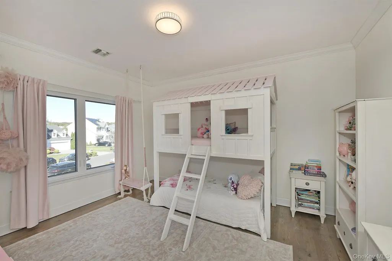
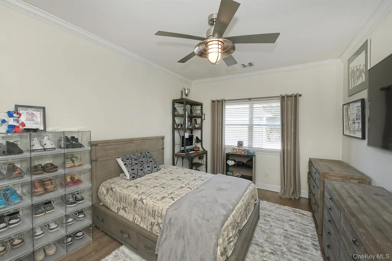
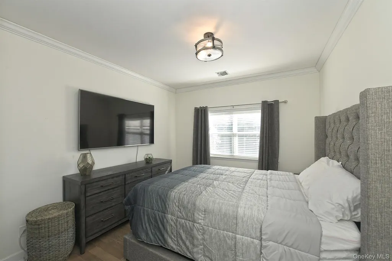
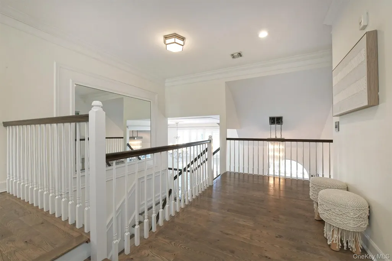
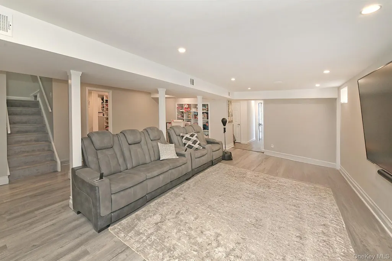
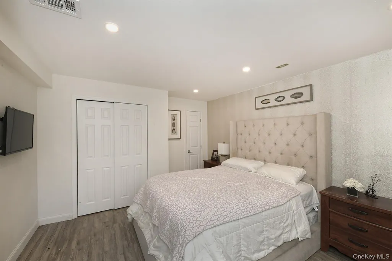
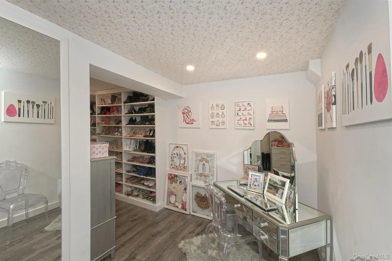
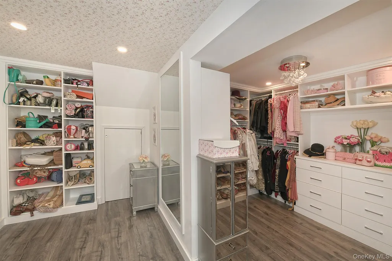
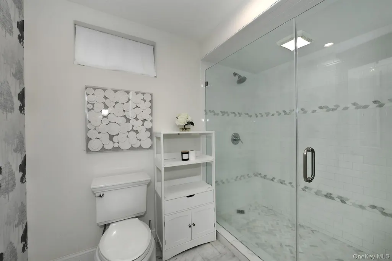
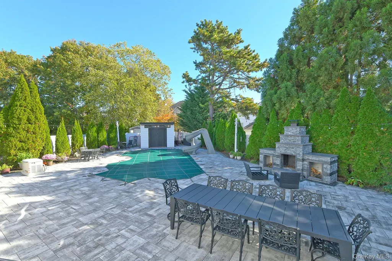
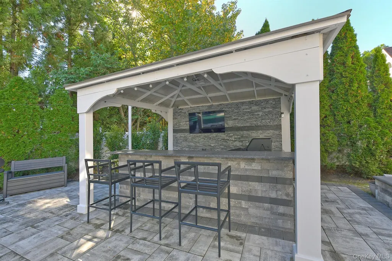
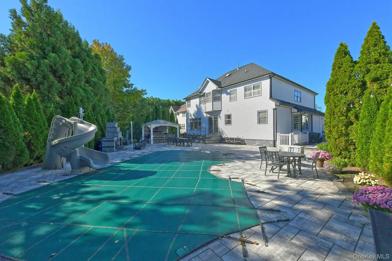
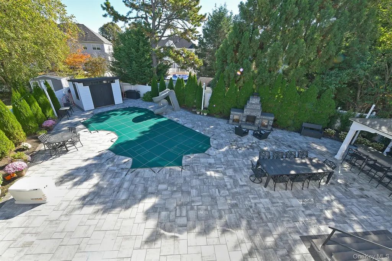
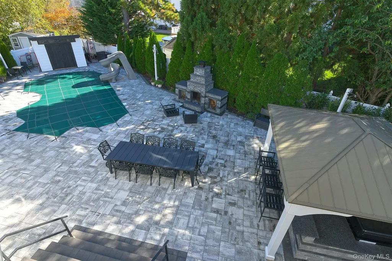
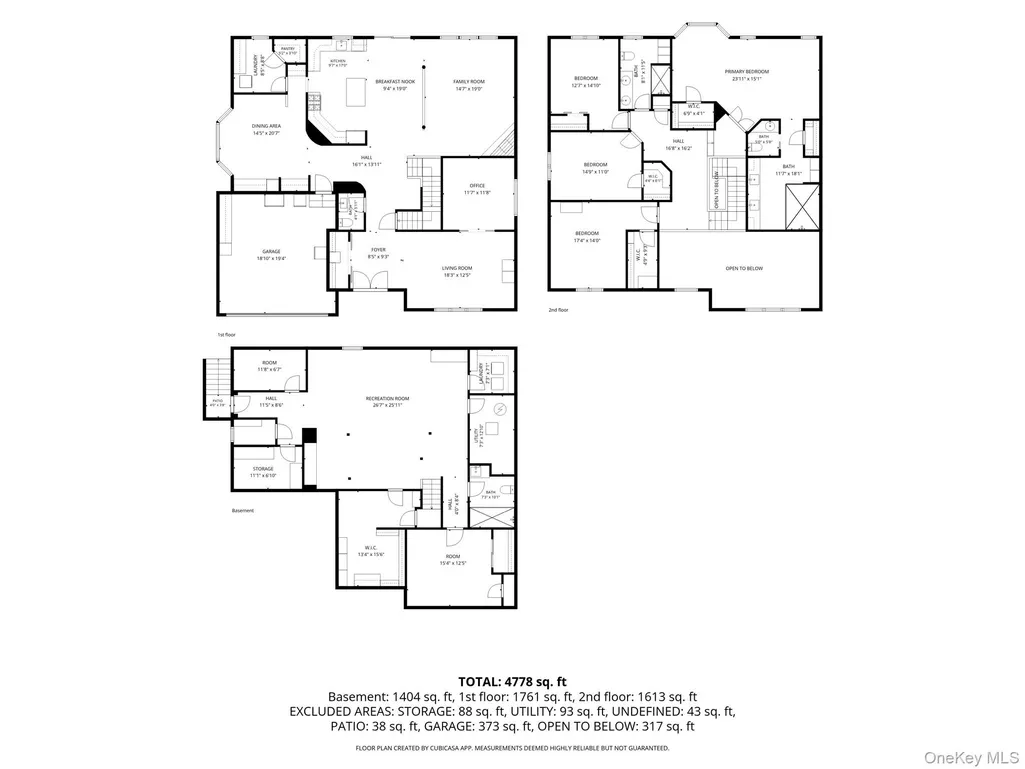
Welcome to 66 Blueberry Ridge Drive, a refined residence set within the gated community of Summerfield in Holtsville. Step through the grand double doors into an impressive two-story foyer, where a graceful staircase sets an elegant tone. Hardwood flooring flows throughout, and Andersen windows, newer across the front, fill each room with natural light. The large eat-in kitchen, with quartz countertops and stainless steel appliances, is made for everyday living. Beyond it, the formal dining room is ready for entertaining, with custom cabinetry. The living room centers on a natural gas fireplace, and Andersen sliders open to the backyard. A laundry room on the first floor offers convenience. Upstairs, the primary suite is a true retreat. It has a tray ceiling, custom molding, a sitting area, and a custom California Closet walk-in. The primary bath features radiant heated floors and a shower with a built-in Thermasol steam system. Three additional bedrooms complete the upper level, along with an oversized, beautifully tiled second bath. The second bedroom also features a custom California Closet system. The entire home offers just over 4,700 sq ft including the spectacular finished lower level which is approximately 1,400 square feet alone. The lower level has a private, separate entrance, its own washer and dryer, and an approximately 12-by-12-foot custom California Closet walk-in, offering plenty of room for extended family. The backyard is a resort of its own. A heated saltwater in-ground pool, approximately 30 feet long with a new liner in 2025, sits beside an outdoor kitchen with a bar with sink and a chef’s BBQ. A pool shed (2018) adds convenient storage. Pavers extend throughout the patio area, and an outdoor fireplace makes the space comfortable well into the evening. At the front, the updated driveway, front stoop and pavers create a polished welcome. Peace of mind comes easily here. The roof and exterior siding were both completely redone in 2019, the air conditioning systems are about six years young; and there is a Generac 22kW natural-gas whole-house standby generator (2021). The home is also equipped with an EcoWater whole-house water treatment system and reverse-osmosis drinking water system, along with a security camera system. The Summerfield community offers a full range of amenities for residents, including a clubhouse, gym, pool, playground, and on-site childcare. Elegant, thoughtfully updated, and ready to be called home, all within the Sachem School District.
| Elementary School | Middle School | High School |
|---|---|---|
| Waverly Avenue School Elementary School | Sagamore Middle School | Sachem High School East |
| Price History | |
|---|---|
| 11/3/2026 | Listed $1,299,000 |
General Features
| Sewer | Public Sewer |
|---|---|
| Heating | Natural Gas |
| Cooling | Central Air |
| Utilities | Cable Connected,Electricity Connected,Natural Gas Connected,Sewer Connected,Trash Collection Public,Water Connected |
| Appliances | Dishwasher,Dryer,Gas Range,Refrigerator,Washer |
| HOA Fee | 300 |
| Garage Spaces | 2 |
| Association Fee Includes | Common Area Maintenance,Snow Removal |
| Architectural Style | Colonial |
| Construction Materials | Brick,Vinyl Siding |
| Year Built | 2001 |
| Property Subtype | Single Family Residence |
| Tax Year | 2026 |
| Parcel Number | 0200-805-00-03-00-070-000 |
| Assoc Fee Paid Per | Monthly |
| County | Suffolk County |
| Property Type | Residential |
| HOA | Yes |
| Garage Y/N | Yes |
| Total Rooms | 10 |
| Full Baths | 3 |
| High School | Sachem High School East |
| City | Brookhaven |
| Senior Community Y/N | No |
| High School District | Sachem |
| Carport Y/N | No |
| Elementary School | Waverly Avenue School |
| Property Attached Y/N | No |
| Tax Annual Amount | 18347.54 |
| Middle/Junior High School | Sagamore Middle School |
| Building Area Units | Square Feet |
| Standard Status | Active |
| Middle/Junior School District | Sachem |
| Elementary School District | Sachem |
| Tax Assessed Value | 4740 |
| PostalCity | Holtsville |
| AttributionContact | 631-289-1400 |
| Listing Appliances | Dishwasher, Dryer, Gas Range, Refrigerator, Washer |
Interior Features
| Interior Amenities | Built-in Features,Cathedral Ceiling(s),Chandelier,Crown Molding,Eat-in Kitchen,Entrance Foyer,Formal Dining,High Ceilings,Open Floorplan,Open Kitchen,Primary Bathroom,Quartz/Quartzite Counters,Recess |
|---|---|
| Basement | Finished,Full,Walk-Out Access |
| Flooring | Hardwood |
| Total Fireplaces | 1 |
| Fireplace Features | Gas,Living Room |
| Formal Dining | Yes |
| Basement Features | Finished, Full, Walk-Out Access |
| Basement (Y/N) | Yes |
| Fireplace Y/N | Yes |
| Half Baths | 1 |
| Total Bedrooms | 4 |
| Eat-in Kitchen | Yes |
| Total Baths | 4 |
| General Features | Built-in Features,Cathedral Ceiling(s),Chandelier,Crown Molding,Eat-in Kitchen,Entrance Foyer,Formal Dining,High Ceilings,Open Floorplan,Open Kitchen,Primary Bathroom,Quartz/Quartzite Counters |
| Walk-In Closet | Yes |
| Entrance Foyer | Yes |
Exterior Features
| Parking Features | Driveway |
|---|---|
| Water Source | Public |
| Parking Features | Driveway |
| Building Area Total | 3331 |
| Waterfront Y/N | No |
Amenities
- Foreclosure
- Views
- Short Sale
- New Construction
- Adult 55+
- Lease To Own
- No HOA Fees
- Furnished
- Primary On Main
- Air Conditioning
- Seller Finance
- Green
- Fixer Upper
- Horse
- Golf
- Fireplace
- Deck
- Garage
- Basement
- Pool
Property vs Single Family Average in 11742
Price
Taxes
Year Built
Visits
 OneKey® MLS required Copyright, Source of Data and Disclaimer for IDX display
Information Copyright 2026, OneKey® MLS. All Rights Reserved.
The source of the displayed data is either the property owner or public record provided by non-governmental third parties. It is believed to be reliable but not guaranteed. This information is provided exclusively for consumers' personal, non-commercial use.
The data relating to real estate for sale on this website comes in part from the
